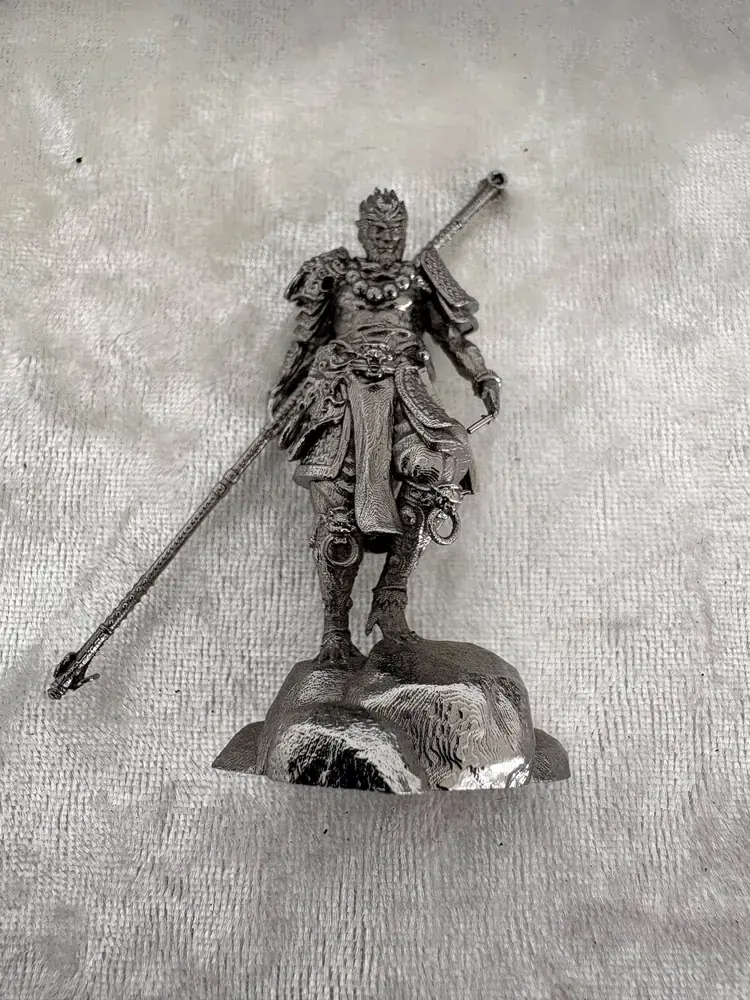
Five checks, in order
| Stage | Method |
|---|---|
| 1. Incoming material | Powder and filament batch recorded; certificates on request |
| 2. In-process | Build parameters logged per job; layer inspection on first article |
| 3. Dimensional | Caliper, micrometer and CMM against the drawing; report per batch |
| 4. Appearance | Visual against the approved master under defined lighting; colour measured for PVD |
| 5. Functional | Salt spray, humidity, adhesion, fit and torque tests as specified |
Sampling follows MIL-STD-105E general inspection level II with an AQL you agree at quotation. Critical dimensions are 100% checked on first articles and on every batch after a tooling or process change.
Functional tests we can run before shipping
- ✓Salt spray testing - 24 / 48 / 96 hours, neutral salt fog
- ✓Humidity testing - constant 40 C / 90% RH chambers
- ✓PVD adhesion - cross-hatch and tape pull
- ✓Colour verification - against a signed master sample
- ✓Fit and function - assembly checks on mating parts
- ✓Torque and pull tests on hardware and clasps
Test reports are issued with the batch and reference the sample ID, so a result can always be traced back to the parts you received.
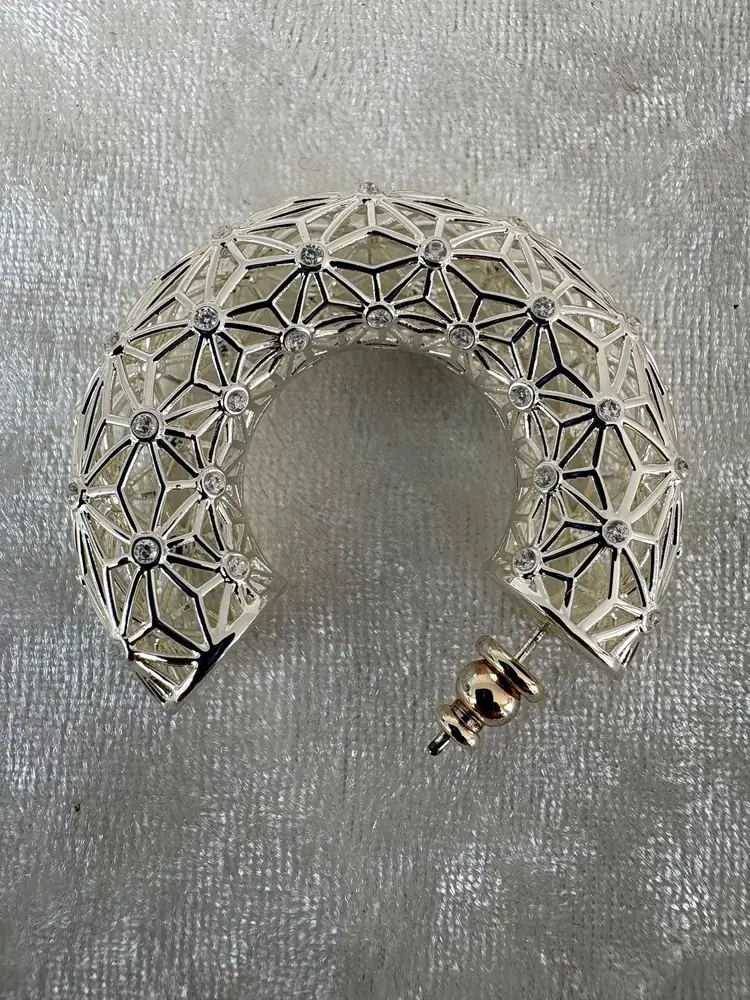
What comes in the box
Every production order ships with an inspection report listing the measured dimensions against the drawing, the material batch, the finish specification and the test results. Material certificates are supplied on request. If a dimension is out, we tell you before the shipment leaves - not after your customer finds it.
When something does go wrong, the corrective action is written down and the next batch is checked against it. Most of our long-running OEM accounts started with a problem we fixed.
Frequently asked questions
Can I get a dimensional report with my order?
Yes, on every production order. It lists each dimension you flagged as critical, the measured value and the instrument used. For prototypes we supply it on request.
What AQL do you work to?
MIL-STD-105E, general inspection level II, with the AQL agreed at quotation - typically 1.0 for major defects and 2.5 for minor. Tell us if your customer requires something tighter.
Do you test the PVD coating?
Yes: adhesion by cross-hatch and tape pull, colour against the approved master, and salt spray for corrosion resistance. Reports carry a sample ID so results are traceable to your batch.
What happens if parts fail inspection?
They do not ship. We rework if the defect is reworkable, reprint if it is not, and tell you what happened with the corrective action. No batch leaves without a pass.
Get your quote within 48 hours
Upload a 3D file (STL, STEP, OBJ, 3MF) or just a photo / drawing. An engineer checks printability, flags anything that will not print, and replies with a clear price breakdown within 48 hours. From one prototype to 1,000+ pieces.
Prefer email? dimension3dHAN@gmail.com